SIGN UP Login/Register
9370 SW 8th Street, Boca Raton, FL 33428 Photo
New - 30 Hours Ago
9370 SW 8th Street, Boca Raton, FL 33428 Photo
New - 30 Hours Ago
9370 SW 8th Street, Boca Raton, FL 33428 Photo

12 Photos

9370 SW 8th Street Boca Raton, FL 33428
$205,000
  • Beds
    2
  • Baths
    2 full
  • Total Square Feet
    1,026

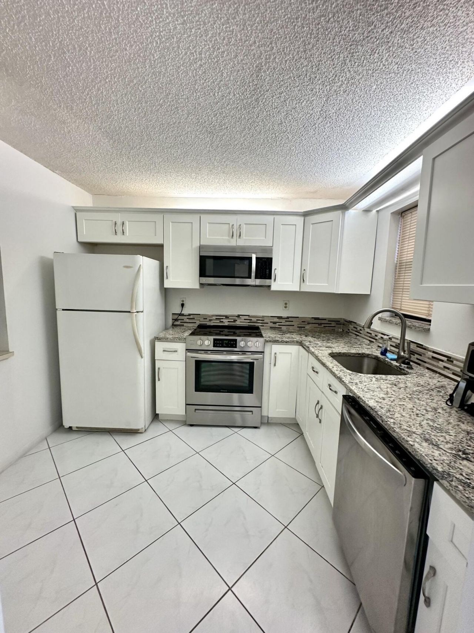
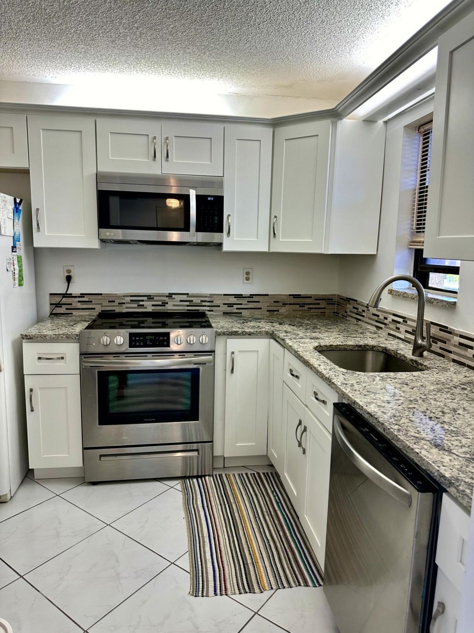
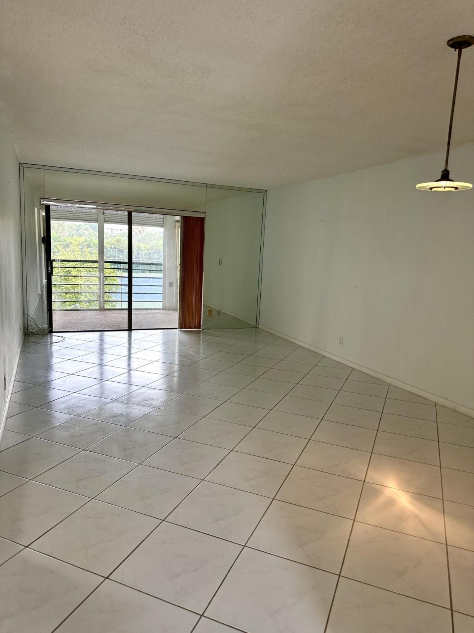
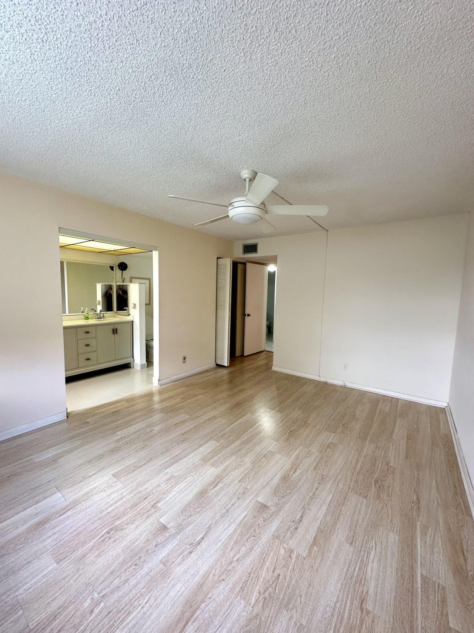
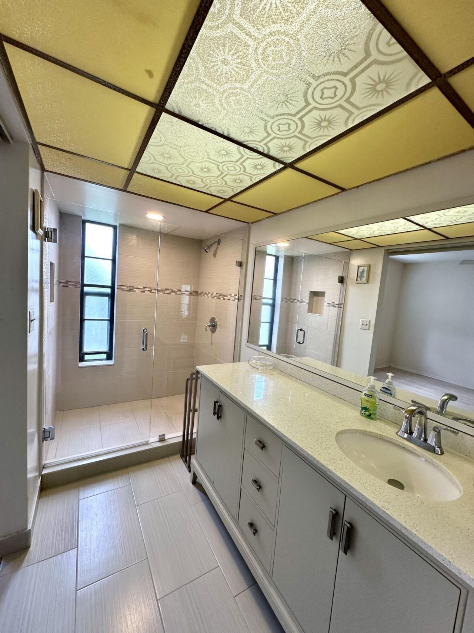
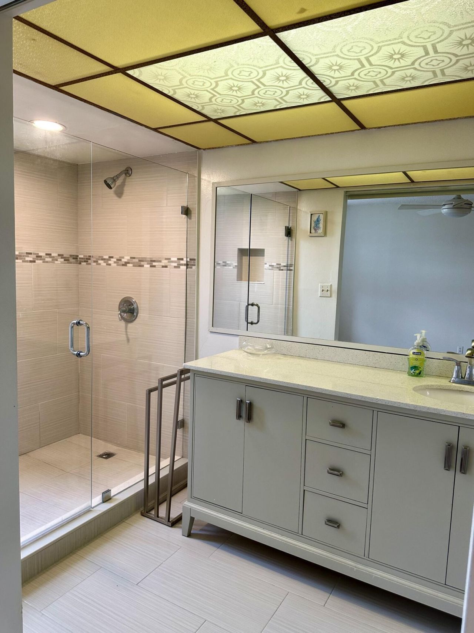
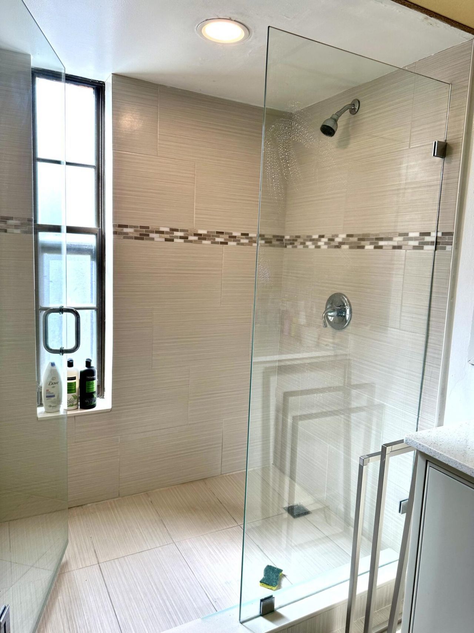
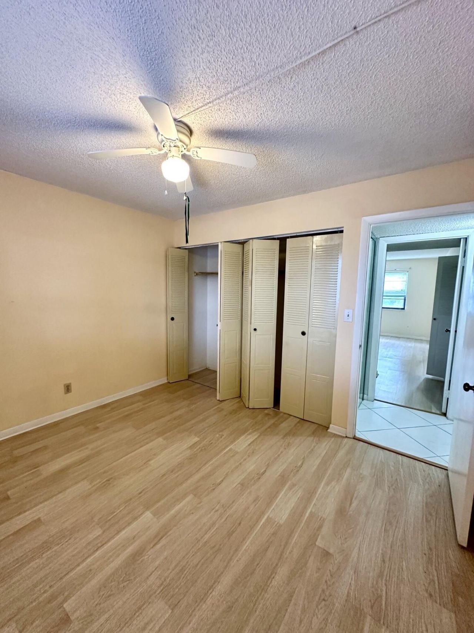
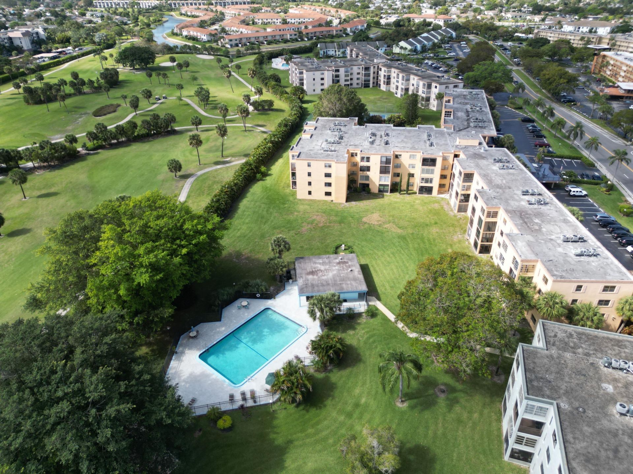
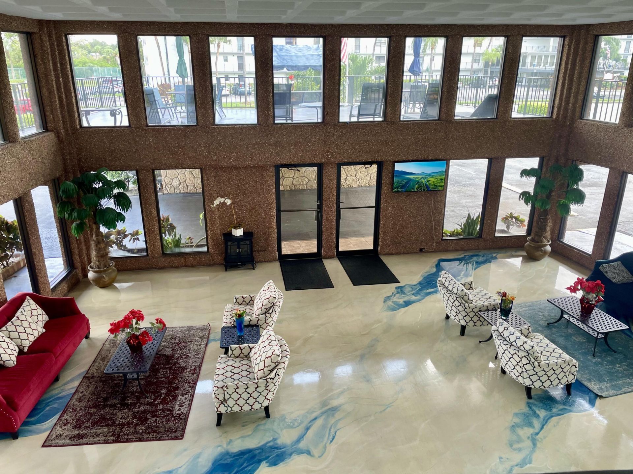
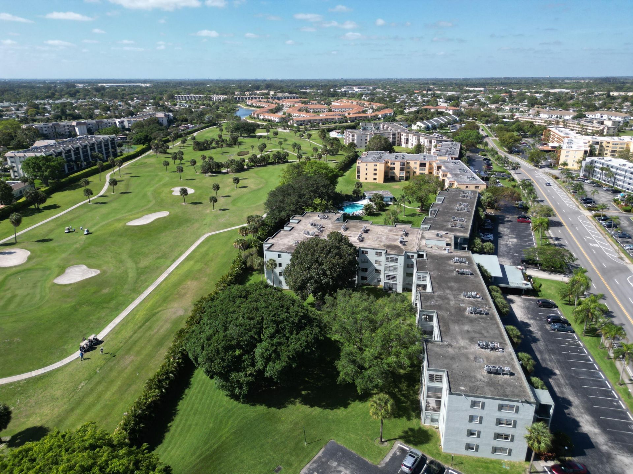
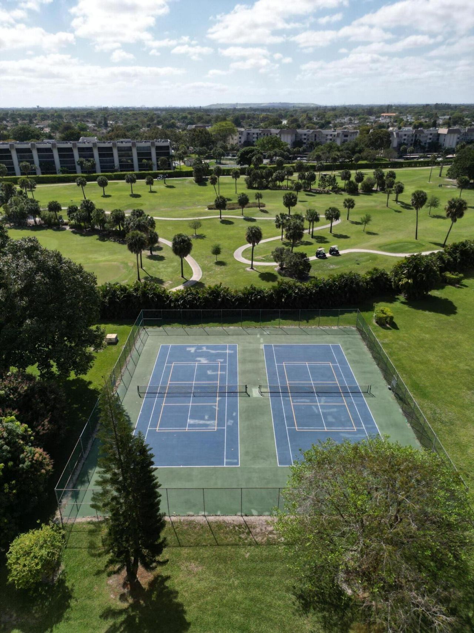
Beautiful second floor exterior condo with 2 Bedroom 2 Bath. Tile floors with Updated Kitchen and Bathrooms. In unit Washer & Dryer. Lots of natural light and reserved parking spot in front of building right next to the stairs. Community amenities include pool , tennis courts and additional storage unit in the building. Association includes Water, Cable , High-speed internet, trash services and exterior Insurance. Investor Friendly and can be rented immediately.

Property Summary

MLS Number: B26075809
Status: Active
Days on Market: 1
Subdivision: ISLE OF SANDALFOOT CONDO
County: Palm Beach
Bedrooms: 2
Total Square Feet: 1,026
Price Per Sq. Ft.: $200
New Constuction: No
Waterfront: No
Property Type: Residential - Condominium
Cooling: Central Air, Electric
Heating: Central, Electric
Roof Type: Flat
Stories: 1.0
Taxes: $663
Year Built: 1980
HOA Fee: $600/ Monthly

Featured Amenities

Walk-In Closet(s)
Elevator(s)
Parking
Pool
Trash Chute

Property Details

Accessibility: Accessible Common Area
Appliances: Dryer, Dishwasher, Microwave, Washer, Freezer
Association Fee Includes: Cable TV, Insurance, Sewer, Water, Common Areas, Elevator, Reserve Funds
Balcony: Balcony - Covered
Days on Site: 1
Exterior: Stucco, CBS
Outdoor Features: Tennis Court(s), Balcony
Flooring: Laminate, Tile
Furnished: Unfurnished
Laundry: Inside
Parcel#: 00424730120062090
Parking: Assigned, Guest
Parking Notes: Assigned, Guest
Pets Allowed: No
Restrictions: Buyer Approval Required
Security: yes
Security: Fire Sprinkler System, Security System
Sewer: Public Sewer
Special View Info: Garden, Tennis
SQFT Living: 900
Structure Type: Multi Family
Total Rooms: 4
Utilities: Cable Connected, Water Connected
Water: Public
Waterfront Features: None
Construction: Stucco,CBS

Room Sizes

Living Room: 12 X 20 Level Main
Kitchen: 10 X 10 Level Main
Primary Bedroom: 12 X 14 Level Main

Local Schools

High School: Olympic Heights
Middle School: Eagles Landing
Elementary School: Hammock Pointe

Neighborhood Information

Neighborhood Map

Neighborhood Hero

Neighborhood Highlights

Neighborhood Characteristics

Neighborhood Market Trend

Neighborhood Schools

Courtesy of

Agency Name: United Realty Group, Inc
Agent Name: Daniel Jeremy Zemlin
Agency Phone: 561-235-2127

agent picture

Presented by

Agent Name: Jillian Chiappone
Agent Phone: 561.517.9950
Agency Title: Illustrated Properties
Request Info

IDX logo

Jillian Chiappone
ipre.com
Agent Cell:
561.542.9388
Office Phone:
561.626.7000

Mortgage Calculator

%
years/fixed
yearly
yearly (est.)

Estimated Payment

$ 1,121.62 Principal & Interest $1,006.58 Property Tax $55.25 Homeowner's Insurance $59.79
Mortgage Logo

Login to My Illustrated Account